<-- style PDP --> 7 GREENING Crescent, Toronto - Detached for lease for $4,500
  • leased
  • terminated

7 GREENING Crescent

Toronto, Ontario, M9A 1N9 - Princess-Rosethorn

$4,500

  • Neighbourhood

    Princess-Rosethorn

  • Major Intersection

    Kipling & Rathburn

  • Listed Since: 32 day(s)

  • Last update: 26 day(s) ago

Overview

  • Property Type

    Detached, Bungalow

  • Bedrooms

    3

  • Bathrooms

    2

  • Basement

    Finished

  • Kitchen

    1

  • Total Parking

    3 (1 Attached Garage)

  • Lot Size

    58.52x102.12 (Feet)

  • Taxes

    n/a

  • Type

    Freehold

Property Description

Property description for 7 GREENING Crescent, Toronto

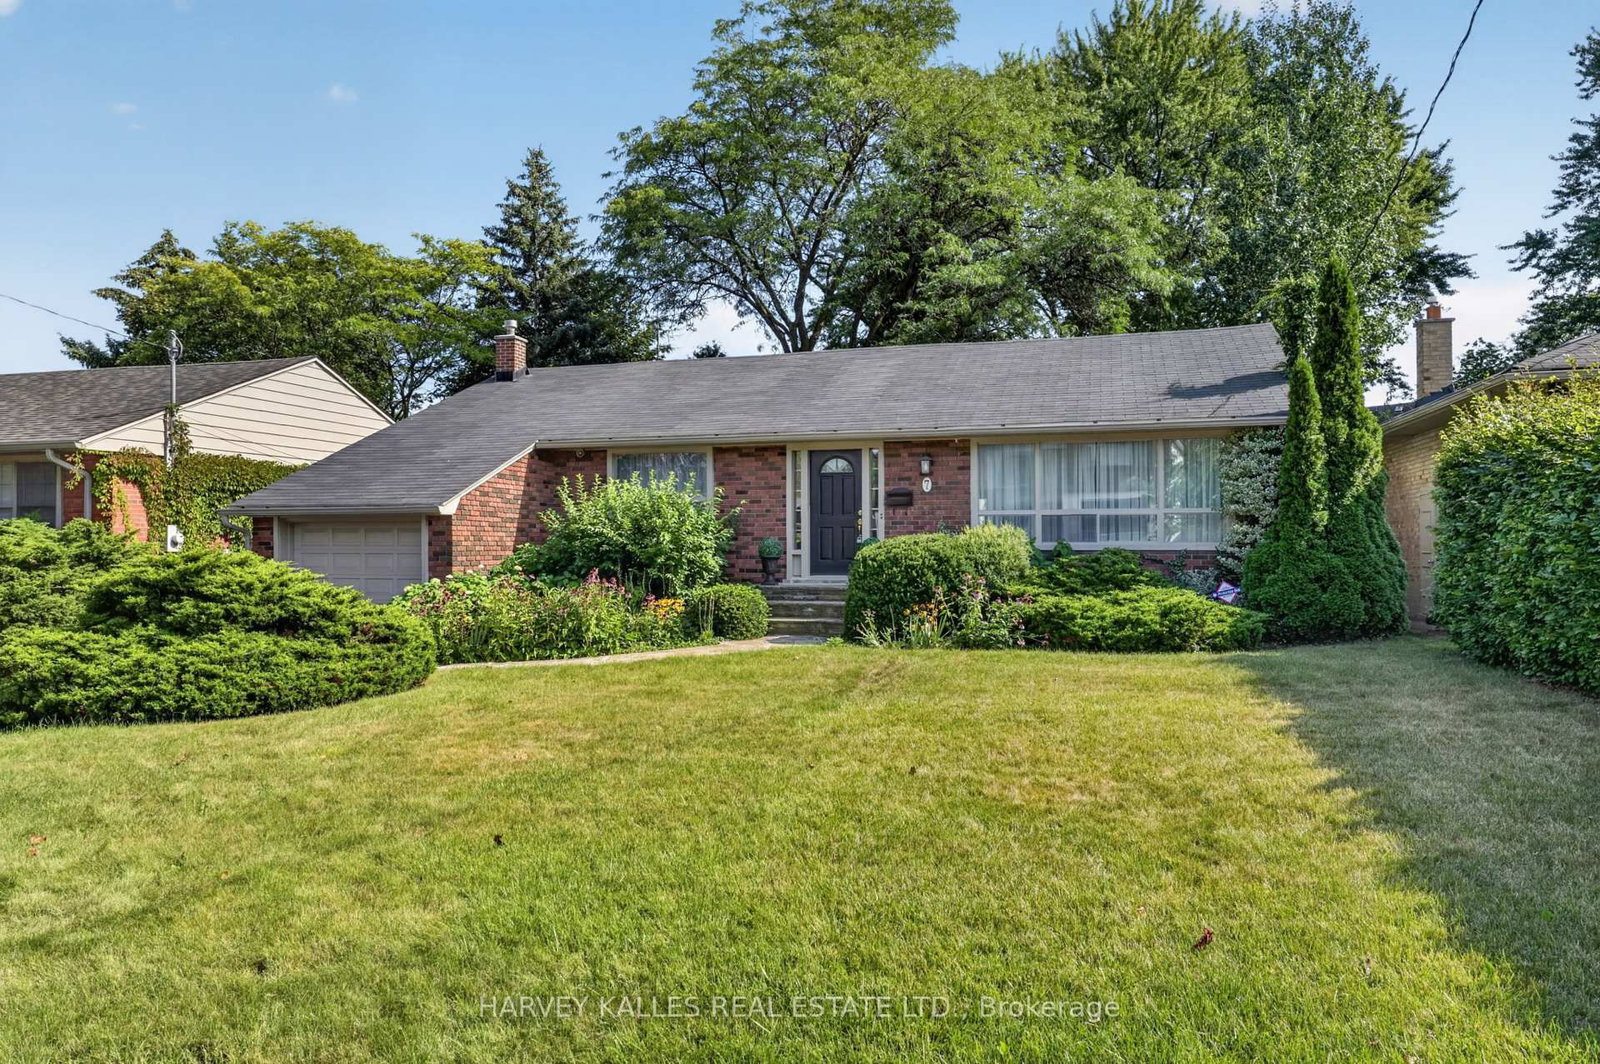
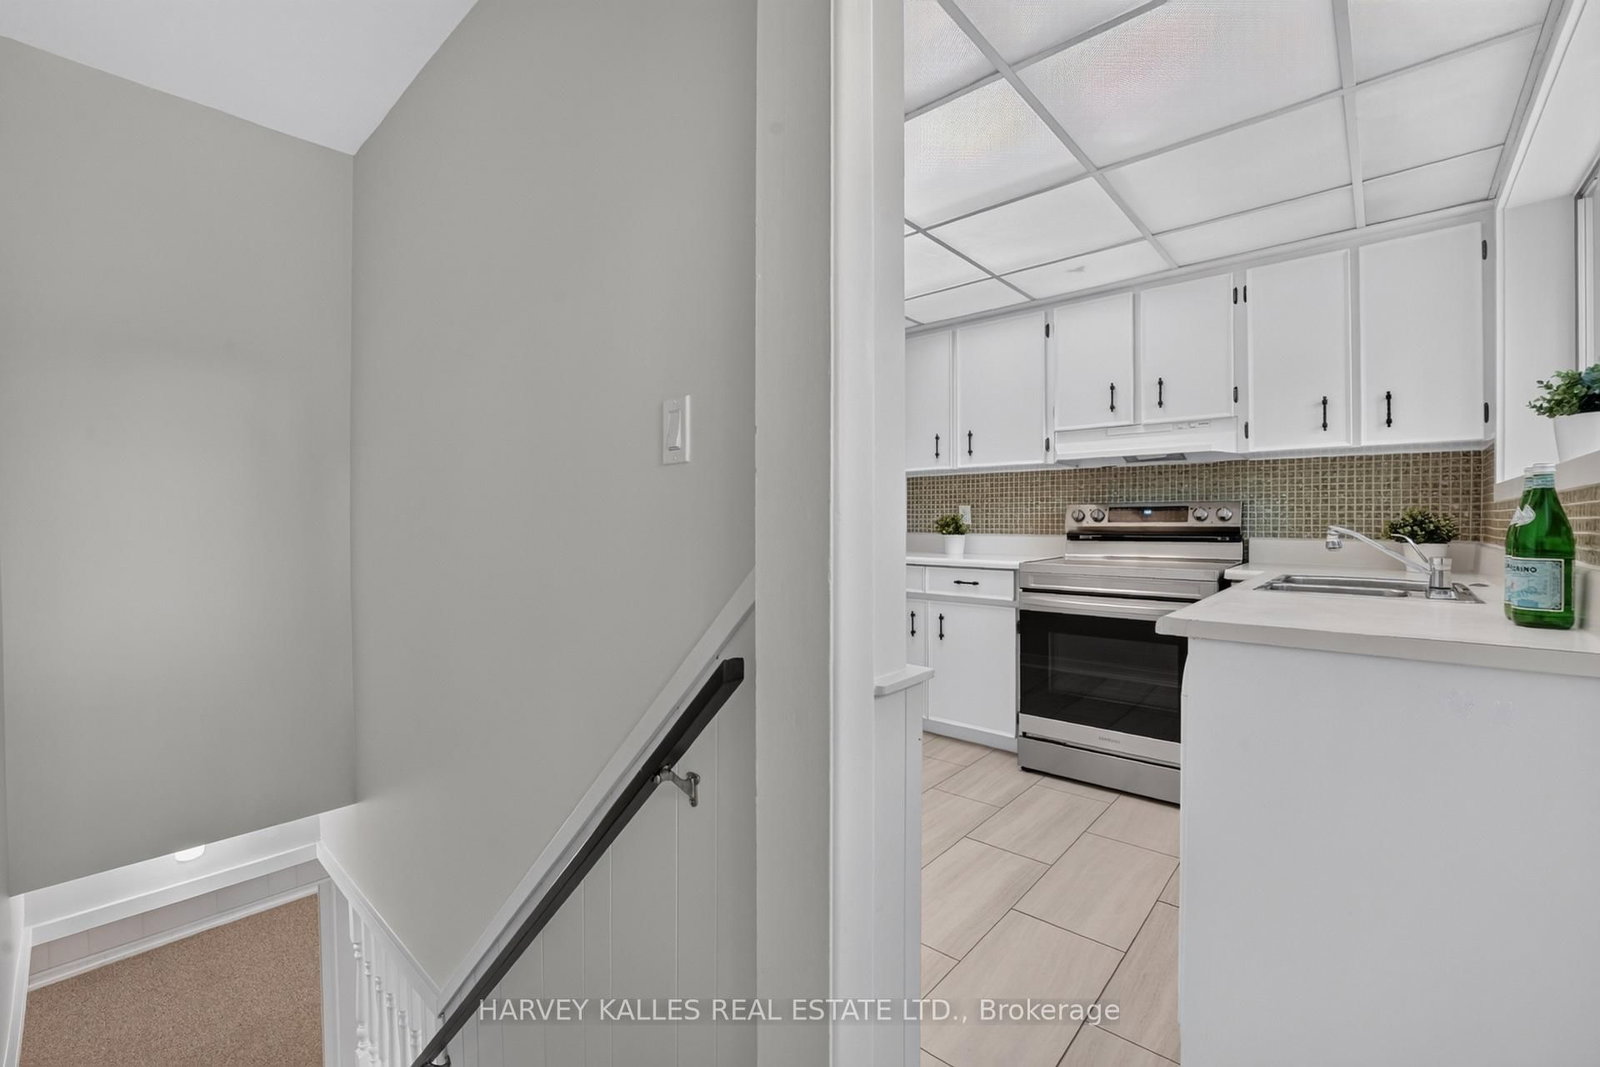
Spacious living on a beautiful lot in a 3-bedroom, 2-bathroom detached home, without any of the hassles or worries of owning? Perhaps it sounds too much like a dream to be true, but at 7 Greening Cres. in Islington Heights, it could be your everyday reality! This charming red-bricked bungalow is beautifully landscaped in the front yard and resembles a fairy tale oasis in the back. The front door opens into a foyer with an arched entrance to the living room, where a massive picture window lets in a flood of light - and gives you a gorgeous view of your yard. Heading into the backyard, imagine the many hours you'll spend sitting around on the built-in benches along the wooden deck. It's the perfect outdoor nook for reading, meditating, or enjoying great food and the company of friends. Whatever you're doing, you'll love the privacy that comes with the mature trees and tall fencing.The kitchen includes a dishwasher, a double-door stainless steel fridge and more cupboard, counter and drawer space than you could ever need. The basement is fully finished, carpeted, with an additional bathroom, tons of extra storage space, laundry facilities, and best of all, a walk-out with stone steps leading to the backyard.

Listed by HARVEY KALLES REAL ESTATE LTD.

  • MLS #

    W14090082

  • Sq. Ft

    1100-1500

  • Sq. Ft. Source

    MLS

  • Lot Irregularities

    n/a

  • Year Built

    Available Upon Request

  • Pool

    None

  • Drive

    n/a

  • Garage

    Attached, 1 spaces

  • Total Parking

    3

  • Family Room

    N

  • Den

    N

  • Exterior

    Brick

  • Fireplace

    N

  • Roof

    Asphalt Shingle

  • Foundation

    Concrete Block

  • Elevator

    n/a

  • Water View

    n/a

  • Laundry Level

    Lower

  • Heat

    Forced Air

  • A/C

    Central Air

  • Water

    Municipal

  • Water Supply

    n/a

  • Sewers

    Sewers

  • Central Vac

    N

  • Foyer

    2.08 x 3.27 ft Main level

    Closet, Tile Floor

  • Living

    5.26 x 3.27 ft Main level

    hardwood floor, Open Concept, Picture Window

  • Dining

    2.9 x 4.66 ft Main level

    hardwood floor, Open Concept, Picture Window

  • Kitchen

    3.59 x 4.56 ft Main level

    Vinyl Floor, W/O To Yard

  • Primary

    3.86 x 3.27 ft Main level

    hardwood floor, Closet, Large Window

  • Br

    2.8 x 3.5 ft Main level

    hardwood floor, Closet

  • Br

    2.98 x 3.84 ft Main level

    hardwood floor, Closet

  • Rec

    6.59 x 7.93 ft Lower level

    3 Pc Bath, Broadloom, Above Grade Window

  • Utility

    7.61 x 4.51 ft Lower level

    Combined W/Laundry

  • MLS #

    W14090082

  • Sq. Ft

    1100-1500

  • Sq. Ft. Source

    MLS

  • Lot Irregularities

    n/a

  • Year Built

    Available Upon Request

  • Pool

    None

  • Drive

    n/a

  • Garage

    Attached, 1 spaces

  • Total Parking

    3

  • Family Room

    N

  • Den

    N

  • Exterior

    Brick

  • Fireplace

    N

  • Roof

    Asphalt Shingle

  • Foundation

    Concrete Block

  • Elevator

    n/a

  • Water View

    n/a

  • Laundry Level

    Lower

  • Heat

    Forced Air

  • A/C

    Central Air

  • Water

    Municipal

  • Water Supply

    n/a

  • Sewers

    Sewers

  • Central Vac

    N

  • Foyer

    2.08 x 3.27 ft Main level

    Closet, Tile Floor

  • Living

    5.26 x 3.27 ft Main level

    hardwood floor, Open Concept, Picture Window

  • Dining

    2.9 x 4.66 ft Main level

    hardwood floor, Open Concept, Picture Window

  • Kitchen

    3.59 x 4.56 ft Main level

    Vinyl Floor, W/O To Yard

  • Primary

    3.86 x 3.27 ft Main level

    hardwood floor, Closet, Large Window

  • Br

    2.8 x 3.5 ft Main level

    hardwood floor, Closet

  • Br

    2.98 x 3.84 ft Main level

    hardwood floor, Closet

  • Rec

    6.59 x 7.93 ft Lower level

    3 Pc Bath, Broadloom, Above Grade Window

  • Utility

    7.61 x 4.51 ft Lower level

    Combined W/Laundry

Thinking of Selling?

Find Out Your Home’s Value in Today’s Market!

No Email or Signup is required to view your home estimate.

estimate your home value

Contact Manoj Kukreja

Sales Representative,
Century 21 People’s Choice Realty Inc.,
Brokerage
(647) 576 - 2100

Manoj profile avatar

Property History

Property history for 7 GREENING Crescent, Toronto

This property has been sold 7 times before. Create your free account to explore sold prices, detailed property history, and more insider data.

Sign In / Register

Thinking of Selling?

Find Out Your Home’s Value in Today’s Market!

No Email or Signup is required to view your home estimate.

estimate your home value

Contact Manoj Kukreja

Sales Representative, Century 21 People’s Choice Realty Inc., Brokerage
(647) 576 - 2100

Manoj profile avatar

Recent Sold Listings in Princess-Rosethorn, Toronto

Popular Cities